

Listing Courtesy of: CRMLS / Listed By: Gloria Torres, Coldwell Banker Realty
134 Donohoe Street East Palo Alto, CA 94303
Active (31 Days)
$3,899,000 (USD)
OPEN HOUSE TIMES
-
OPENSat, Nov 141:00 pm - 5:00 pm
-
OPENSun, Nov 151:00 pm - 5:00 pm

Description
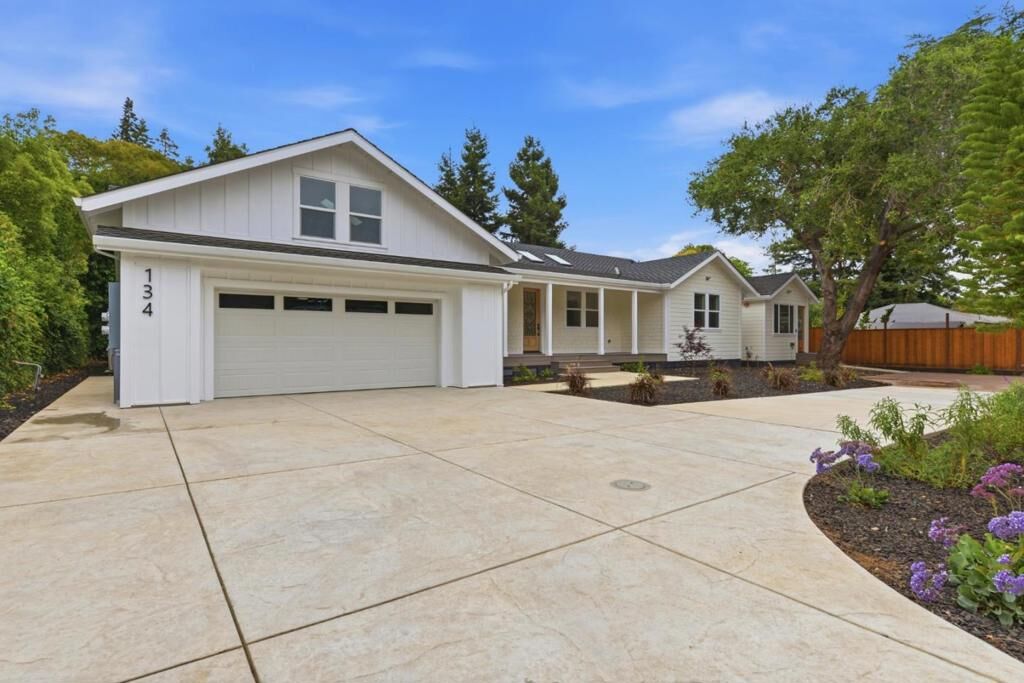
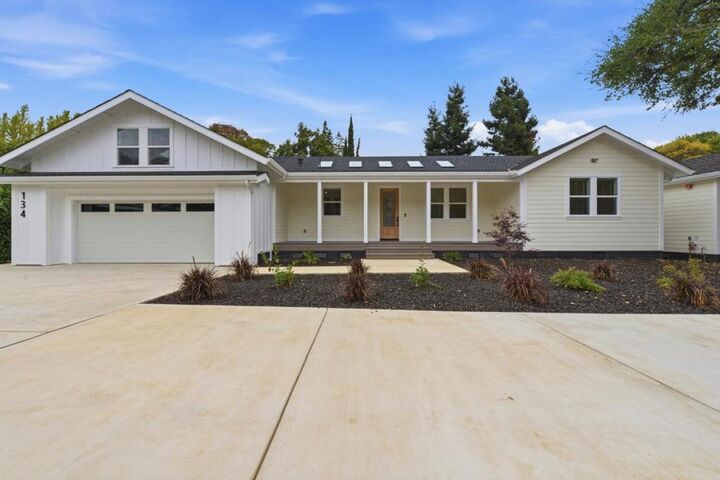
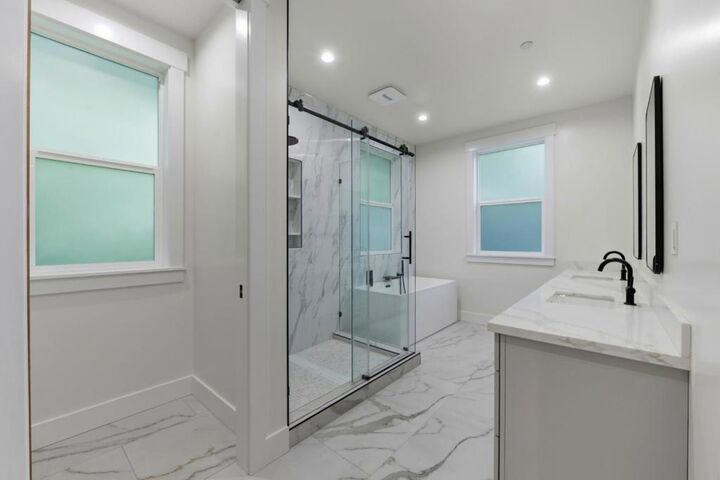
Come through the gate and drive into your own personal driveway! With plenty of parking and an ample 2 car garage, this thoughtfully designed home offers light-filled interiors, refined architectural details & premium finishes throughout. This home boasts seamless indoor-outdoor flow via the spacious front and backyard decks, three living spaces, and a showpiece kitchen featuring premium Bosch appliances, including an induction range. The left side of the home contains a grand primary bedroom, spacious walk-in laundry room with LG appliances, and a half bathroom. The primary bedroom has its own en-suite bathroom, complete with an expansive walk-in closet. Three additional generously sized bedrooms are located on the right side of the home with 2 bathrooms - 1 en-suite bathroom & one shared jack and jill bathroom. Air conditioning and a solar panel system. A private ADU with its own living area, a kitchenette featuring custom cabinetry complete with Samsung appliances, 2 bedrooms, a full bathroom, and a laundry closet including a two-in-one washer dryer. This ADU provides exceptional flexibility for guests, extended family, renters, or a home office! Enjoy the surrounding amenities from shops, dining, parks with convenient access to Highway 101 and top-rated private schools.
MLS #:
ML82064616
ML82064616
Lot Size
0.3 acres
0.3 acres
Type
Single-Family Home
Single-Family Home
Year Built
2026
2026
Views
Neighborhood
Neighborhood
School District
Other
Other
County
San Mateo County
San Mateo County
Listed By
Gloria Torres, Coldwell Banker Realty
Source
CRMLS
Last checked Nov 14 2026 at 3:52 PM GMT+0000
CRMLS
Last checked Nov 14 2026 at 3:52 PM GMT+0000
Bathroom Details
- Full Bathrooms: 4
- Half Bathroom: 1
Interior Features
- Dishwasher
- Microwave
- Disposal
- Refrigerator
- Freezer
- Range Hood
- Vented Exhaust Fan
- Windows: Garden Window(s)
Lot Information
- Flag Lot
Property Features
- Foundation: Concrete Perimeter
Heating and Cooling
- Central Air
Flooring
- Wood
Exterior Features
- Roof: Shingle
Utility Information
- Utilities: Other
- Sewer: Public Sewer
Living Area
- 3,419 sqft
Location
Estimated Monthly Mortgage Payment
*Based on Fixed Interest Rate withe a 30 year term, principal and interest only
Listing price
Down payment
%
Interest rate
%Mortgage calculator estimates are provided by Coldwell Banker Real Estate LLC and are intended for information use only. Your payments may be higher or lower and all loans are subject to credit approval.
Disclaimer: Based on information from California Regional Multiple Listing Service, Inc. as of {11/14/26 07:52} and /or other sources. Display of MLS data is deemed reliable but is not guaranteed accurate by the MLS. The Broker/Agent providing the information contained herein may or may not have been the Listing and/or Selling Agent. The information being provided by Conejo Simi Moorpark Association of REALTORS® (“CSMAR”) is for the visitor's personal, non-commercial use and may not be used for any purpose other than to identify prospective properties visitor may be interested in purchasing. Any information relating to a property referenced on this web site comes from the Internet Data Exchange (“IDX”) program of CSMAR. This web site may reference real estate listing(s) held by a brokerage firm other than the broker and/or agent who owns this web site. Any information relating to a property, regardless of source, including but not limited to square footages and lot sizes, is deemed reliable.
